Creating a bespoke interior starts with understanding your home. We guide you through the design, planning and installation, with time to consider the details that matter to you.
Whether you have a clear vision or simply know you need more from your space, here is how we turn that conversation into a finished project.
Tell us about your room, the way you use it and what you would like to change. We discuss your ideas, storage needs and budget so we can understand what a successful result looks like for you.
02
A design shaped around you
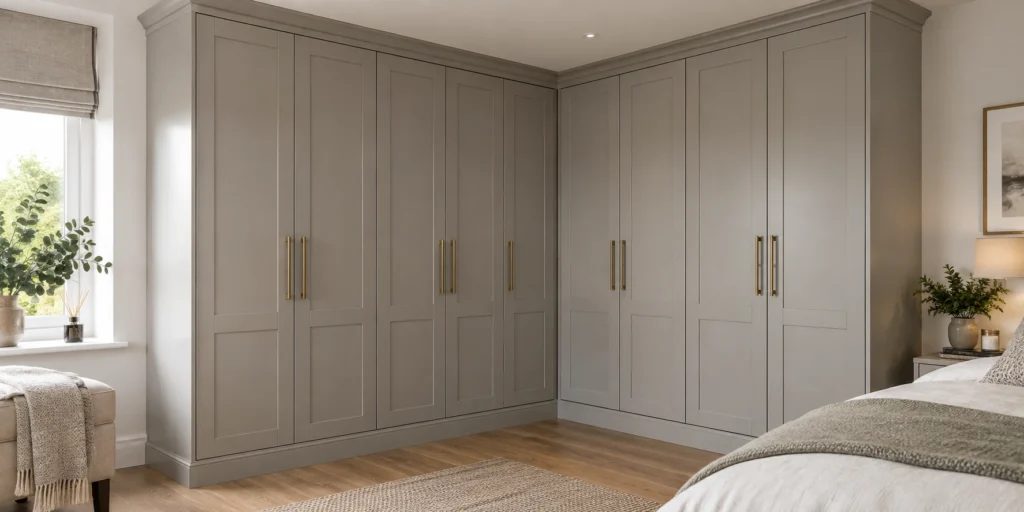
We develop a bespoke proposal around your space and lifestyle. This is the opportunity to consider the layout, explore practical options and discuss how the furniture will look and work in your home.
03
Plan the details
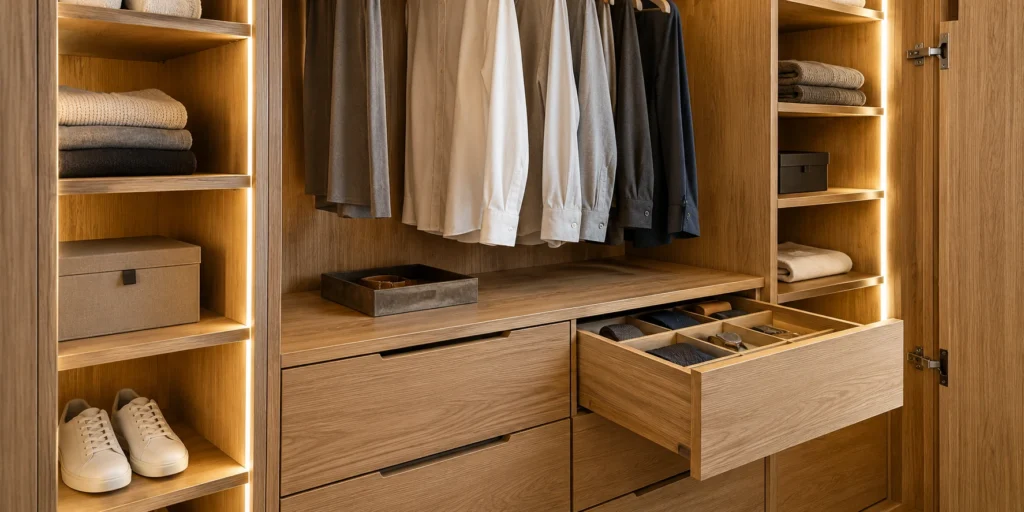
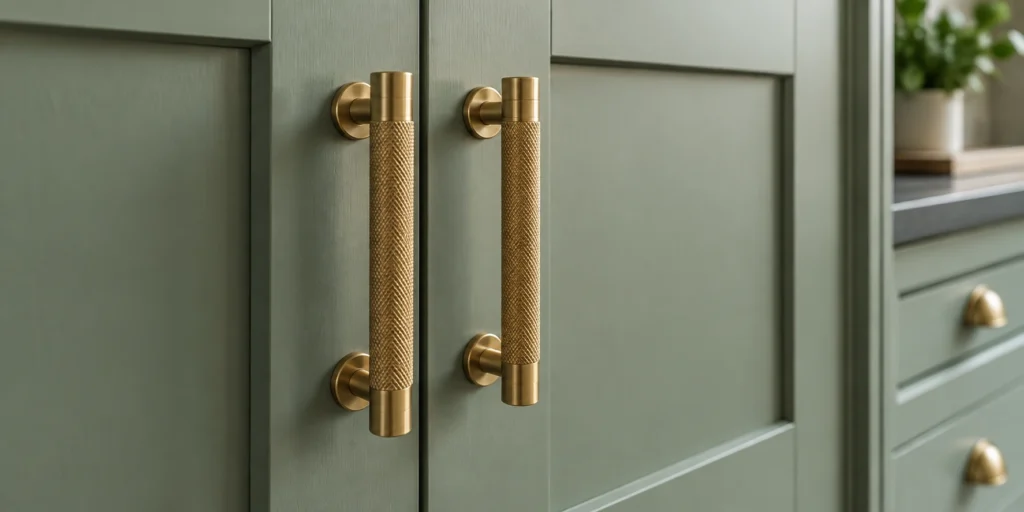
Together, we consider materials, finishes and the details that complete the design—from internal storage to handles and lighting. We work through the project requirements and discuss the next steps before installation.
04
Craftsmanship and installation
With the design agreed, the focus turns to creating and fitting your bespoke interior. Careful installation brings the layout and finishing details together, with consideration for your home throughout the work.
05
The final handover
We review the completed work with you and talk through the finished result. It is your opportunity to ask questions and see how each part of your new space fits together.
Make the most of our first conversation
You do not need a finished design to get started. A few details can help us understand your ideas:
Which room or area you want to improve.
What you need to store, display or make space for.
Styles and finishes you like.
Your location, budget and preferred timing.
If you already have room photos or inspiration, mention them when you enquire and we can discuss the best way to share them.
Not sure where to start?
That is what the first conversation is for. Tell us what is not working in your room and we can help you explore the possibilities.
Your project may be fitted wardrobes, a media wall, a home office or something entirely individual. The starting point is always how you want your home to work.
Made for your space
Start your project
Tell us what you’d like made and, if you can, add a few photos of the space. We’ll look through everything and come back to you to talk it through.
Required fields are marked with an asterisk. Please keep your message to 1,000 characters.
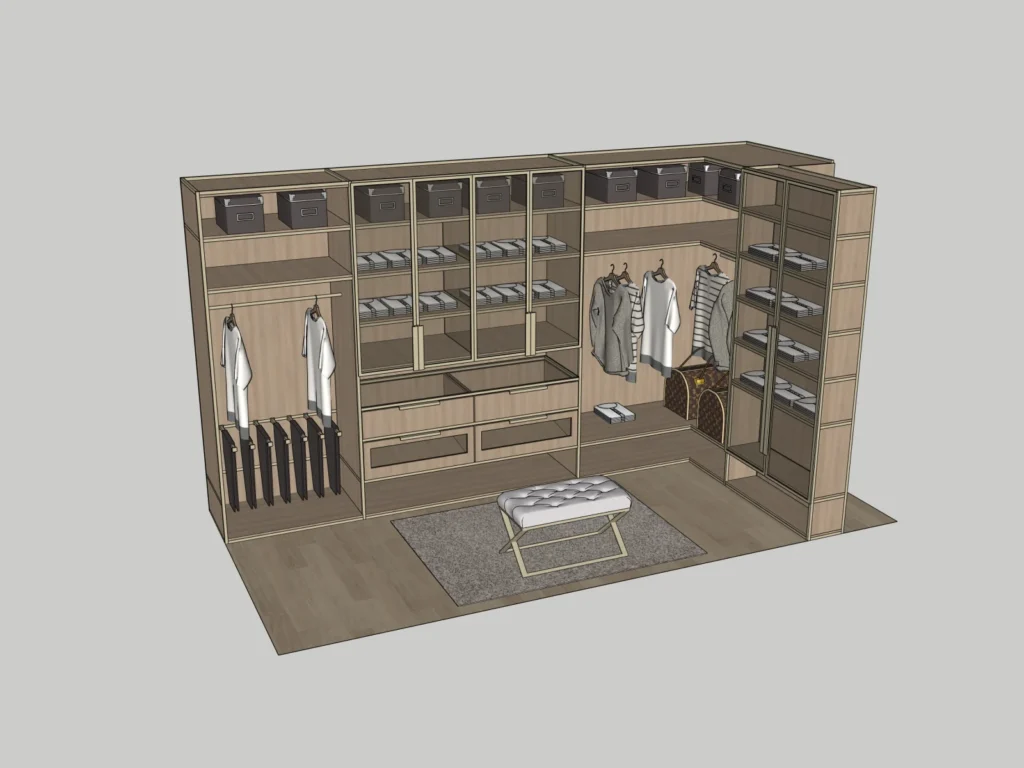
Before anything is made, we draw your room in 3D so you can see the layout, the proportions and how the furniture sits in the space. These are design visuals from real projects — the drawings we work from, not photographs of the finished rooms.
A walk-in dressing room
A media wall
A fitted home office
Let’s take the first step
Tell Stuart and the team what you have in mind. Book your free, no-obligation design consultation.