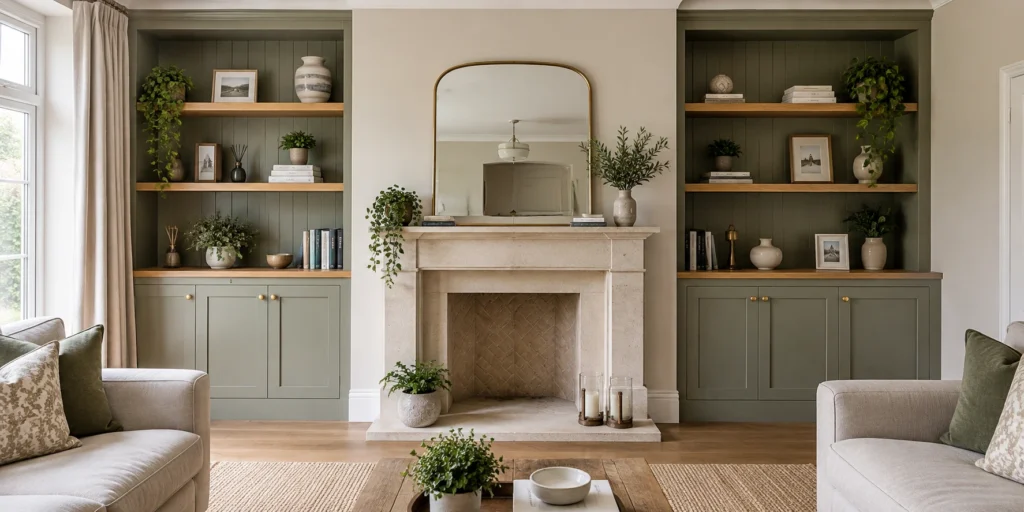
Make a recess or an empty wall part of the room with fitted alcove furniture and bookcases. Shelving and cupboards can bring display and everyday storage into one considered design. See one finished: bespoke alcove storage and floating shelves in Barnt Green, colour matched to the walls either side of the fireplace.
Based in Bromsgrove, Stuart Crawford brings over 10 years of industry experience to homes across Worcestershire and the surrounding region.
The width and depth of the space guide the furniture. Around a chimney breast, we consider both sides together while allowing each alcove to respond to its own dimensions.
Open shelving
Discuss book sizes and display pieces before deciding shelf positions. The span and expected load influence the proposed construction.
Cupboards below
Enclosed storage can keep everyday items out of view. Door openings, sockets and the depth required by the contents are part of the layout.
A balanced finish
Consider the relationship to the chimney breast, skirting and nearby furniture. Matching units are one option; different arrangements may suit unequal spaces.
Plan your project
Photographs, approximate dimensions and a few ideas help us understand the space. We will discuss the proposed layout, materials and practical constraints before agreeing the scope and specification.
Share photographs of the whole wall, not only the alcove.
Measure larger books, equipment or display pieces.
Flag sockets, vents and heat sources near the proposed furniture.
Consider the finishing details
Knobs, handles and lighting can be considered alongside your main design. We can also discuss internal fittings and surfaces where they are relevant to the way your furniture will be used.
No. They can share finishes and details while using different internal arrangements or proportions to suit the available space.
Can shelves be planned for a large book collection?
Yes. Book sizes, quantities and expected loads help determine useful spacing and an appropriate construction for the proposed shelves.
Do I get drawings before committing to anything?
Yes. After the design visit you receive drawings together with a written quotation setting out the scope. Nothing is ordered and nothing is charged until you have seen both and agreed to go ahead.
What happens at the first design visit?
We look at the room, measure it properly and talk through what the furniture needs to hold and how you use the space. It helps to have a rough idea of what is going in, but it is a conversation rather than a sales appointment.
Can you remove existing fitted wardrobes first?
Yes. Taking out old units and making good the walls, floor and skirting behind them can be included in the work, so you are not left with patching to organise separately.
Made for your space
Start your project
Tell us what you’d like made and, if you can, add a few photos of the space. We’ll look through everything and come back to you to talk it through.
Required fields are marked with an asterisk. Please keep your message to 1,000 characters.